


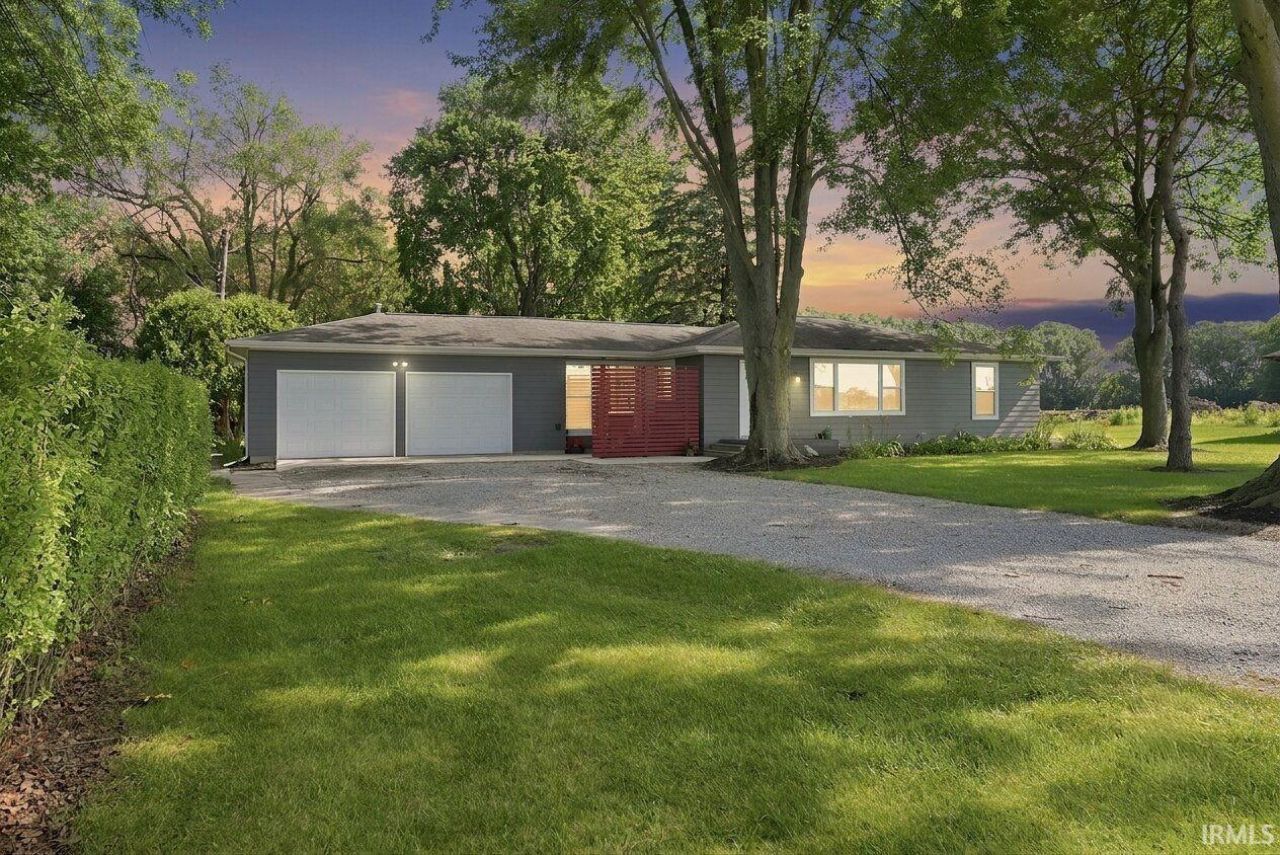


BEDS3
BATHS2 full
SQUARE FEET1,450
MLS#202629001
STATUSActive
PROPERTY TYPEResidential - Single Family
SCHOOLFort Wayne Community
Property Description
Welcome to 9023 Trier Road, where modern updates meet the freedom of country-style living just minutes from all the conveniences of Fort Wayne. Situated on nearly an acre and not in a subdivision, this beautifully remodeled 3 bedroom, 2 full-bath ranch offers the space and privacy you've been looking for. Completely renovated in 2023, this move-in ready home features updated cabinetry, new flooring, and stylish finishes throughout, creating a fresh, modern feel from the moment you walk through the door. The functional ranch floor plan provides comfortable everyday living with spacious bedrooms and two full bathrooms. Outside, you'll love the expansive yard with plenty of room for gardening, entertaining, pets, or future outdoor projects. The attached two-car garage includes the added convenience of an overhead garage door on the rear of the home, making it easy to access the backyard. A 8' x 10' utility shed provides additional storage for lawn equipment, tools, or hobbies. If you're looking for a beautifully updated home with acreage, no HOA, and room to spread out, this property is one you won't want to miss.
Property Features
Property Type: Residential - Single Family
Basement: Crawl, None
Cooling: Central Air
Days on Market: 1
Fireplaces: 1
Garage: 2 car attached
Heating: Forced Air
Home Style: Ranch
Lot Size: 0.83 Acres
Roof Type: Asphalt, Shingle
Stories: 1.0
Taxes: $2,157
Year Built: 1955
Feature Descriptions
Above Grade Finished SQFT: 1450
Amenities: Ceiling Fan(s), Dryer Hook Up Electric, Range/Oven Hook Up Elec, Stand Up Shower
Exterior: Wood
Fireplace: Living/Great Rm, Other
Garage SQFT: 572
Location: City/Town/Suburb
Lot: Level, Partially Wooded
Lot Dimensions: 0.83 +-
Number of Rooms: 5
Pool: Above Ground
Sale Inclusions: Dishwasher, Microwave, Washer, Dryer-Electric, Range-Electric, Water Heater Electric
Sewer: City
Swimming Pool: Yes
Total Finished SQFT: 1450
Water: City
Room Sizes
Bedroom 1: 15x10 Level - Main
Bedroom 2: 12x10 Level - Main
Bedroom 3: 12x9 Level - Main
Family Room: 20x10 Level - Main
Kitchen: 15x14 Level - Main
Living Room: 26x14 Level - Main
Laundry: 10x10 Level - Main
Local Schools
High School: Snider
Middle School: Blackhawk
Elementary School: Haley
School District: Fort Wayne Community
Listed By / Shown By
Listed By
Agency Name: Mike Thomas Assoc., Inc
Agent Name: Cindy Bluhm
Agency Phone: 260-489-2000
Shown By
Agent Name: Curtis Cunningham Real Estate Broker
Agent Phone: (765) 717-2407

IDX information is provided exclusively for consumers’ personal, non-commercial use and may not be used for any purpose other than to identify prospective properties consumers may be interested in purchasing. Data is deemed reliable but is not guaranteed accurate by the MLS
Estimate Your Payment
Estimated Payment
$ 1,324.44 per month $1,070.32 Principal & Interest $179.75 Property Tax $74.38 Homeowner's InsuranceChange Payment Information


Privacy Policy / DMCA Notice / ADA Accessibility


This site is hosted, designed and copyright
© 1994 - 2026 by
Delta Media Group, Inc. -- Patent Pending --