


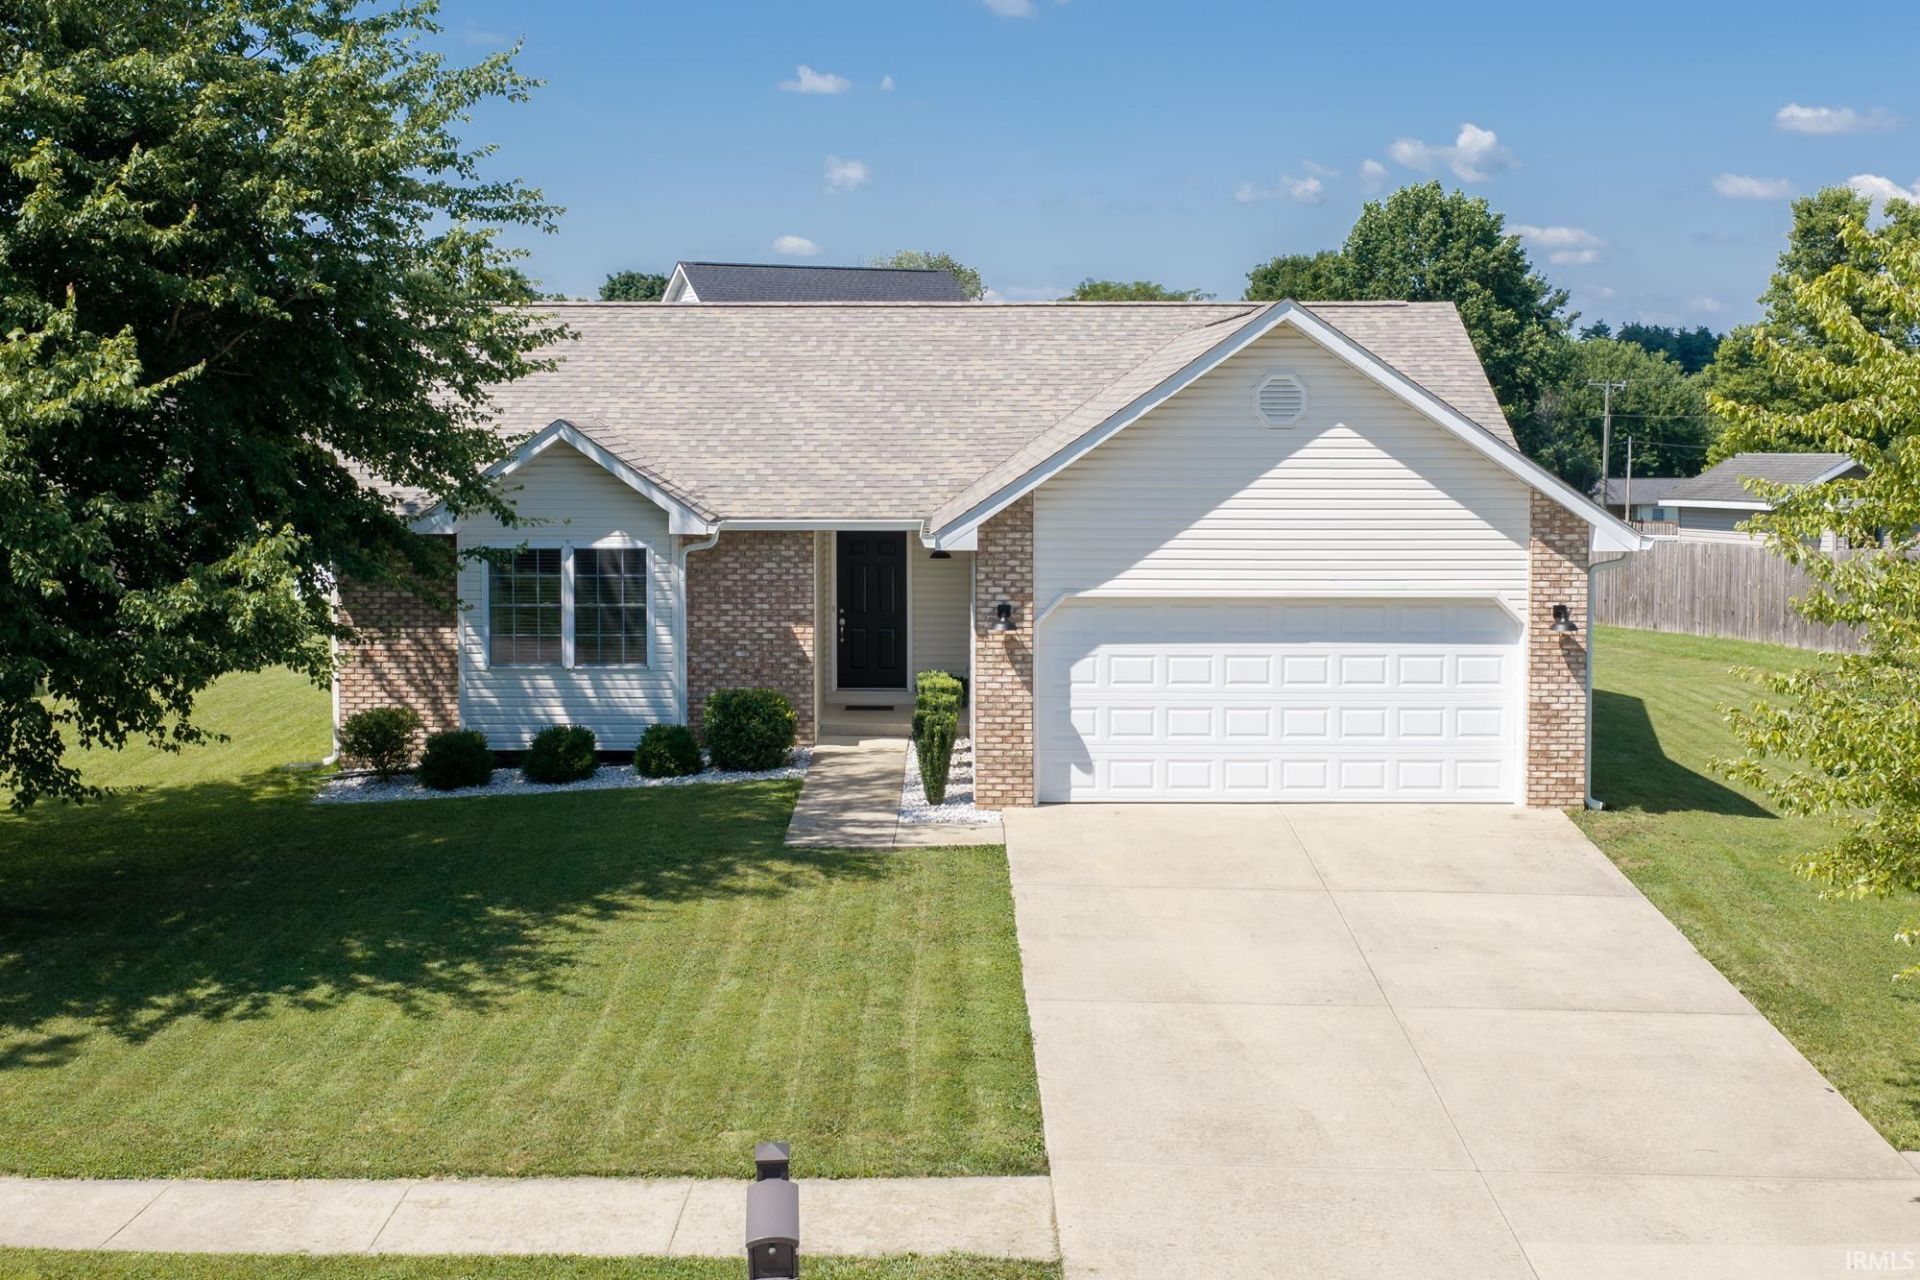


BEDS3
BATHS2 full
SQUARE FEET1,252
MLS#202629010
STATUSActive
PROPERTY TYPEResidential - Single Family
SUBDIVISIONProminence Pointe
SCHOOLRichland-Bean Blossom Community Schools
Property Description
Full of custom upgrades, there is absolutely nothing cookie cutter about this house! The split open floor plan features beautiful engineered hardwood floors, custom kitchen cabinets with quartz countertops, stainless steel appliances with a bluetooth capable range, LED lighting, and great natural light pouring in through the custom shutter blinds! The owners suite is highlighted by the fully remodeled bath with a custom walk-in shower and LVT flooring. All bedrooms offer walk-in closets for great storage, and the hall bath has been updated as well! This home is spotless, well maintained and move in ready! You will not find a nicer home on the market at this price point! This is a great opportunity in a great neighborhood, don't miss it!
Property Features
Property Type: Residential - Single Family
Basement: Crawl
Cooling: Central Air, Heat Pump
Days on Market: 1
Garage: 2 car attached
Heating: Electric, Conventional, Forced Air, Heat Pump
Home Style: Ranch
Lot Size: 0.26 Acres
Roof Type: Dimensional Shingles
Stories: 1.0
Taxes: $2,070
Year Built: 2003
Feature Descriptions
Above Grade Finished SQFT: 1252
Amenities: Breakfast Bar, Closet(s) Walk-in, Countertops-Solid Surf, Deck Open, Eat-In Kitchen, Kitchen Island, Landscaped, Open Floor Plan, Split Br Floor Plan, Twin Sink Vanity, Stand Up Shower, Tub/Shower Combination, Main Level Bedroom Suite, Main Floor Laundry
Exterior: Brick, Vinyl
Garage SQFT: 400
Location: Rural Subdivision
Lot: Level, 0-2.9999
Lot Dimensions: 0.00
Number of Rooms: 5
Sale Inclusions: Dishwasher, Microwave, Refrigerator, Washer, Dryer-Electric, Range-Electric, Water Heater Electric
Sewer: City
Total Finished SQFT: 1252
Water: City
Room Sizes
Bedroom 1: 14x14 Level - Main
Bedroom 2: 9x11 Level - Main
Bedroom 3: 12x10 Level - Main
Kitchen: 14x11 Level - Main
Living Room: 15x15 Level - Main
Laundry: 7x8 Level - Main
Local Schools
High School: Edgewood
Middle School: Edgewood
Elementary School: Edgewood
School District: Richland-Bean Blossom Community Schools
Listed By / Shown By
Listed By
Agency Name: RE/MAX Acclaimed Properties
Agency Contact: Cell: 812-345-3712
Agent Name: AJ Bowlen
Shown By
Agent Name: Curtis Cunningham Real Estate Broker
Agent Phone: (765) 717-2407

IDX information is provided exclusively for consumers’ personal, non-commercial use and may not be used for any purpose other than to identify prospective properties consumers may be interested in purchasing. Data is deemed reliable but is not guaranteed accurate by the MLS
Estimate Your Payment
Estimated Payment
$ 1,608.53 per month $1,342.72 Principal & Interest $172.50 Property Tax $93.30 Homeowner's InsuranceChange Payment Information


Privacy Policy / DMCA Notice / ADA Accessibility


This site is hosted, designed and copyright
© 1994 - 2026 by
Delta Media Group, Inc. -- Patent Pending --