




BEDS3
BATHS2 full
SQUARE FEET1,960
MLS#202629022
STATUSActive
PROPERTY TYPEResidential - Single Family
SCHOOLLafayette
Property Description
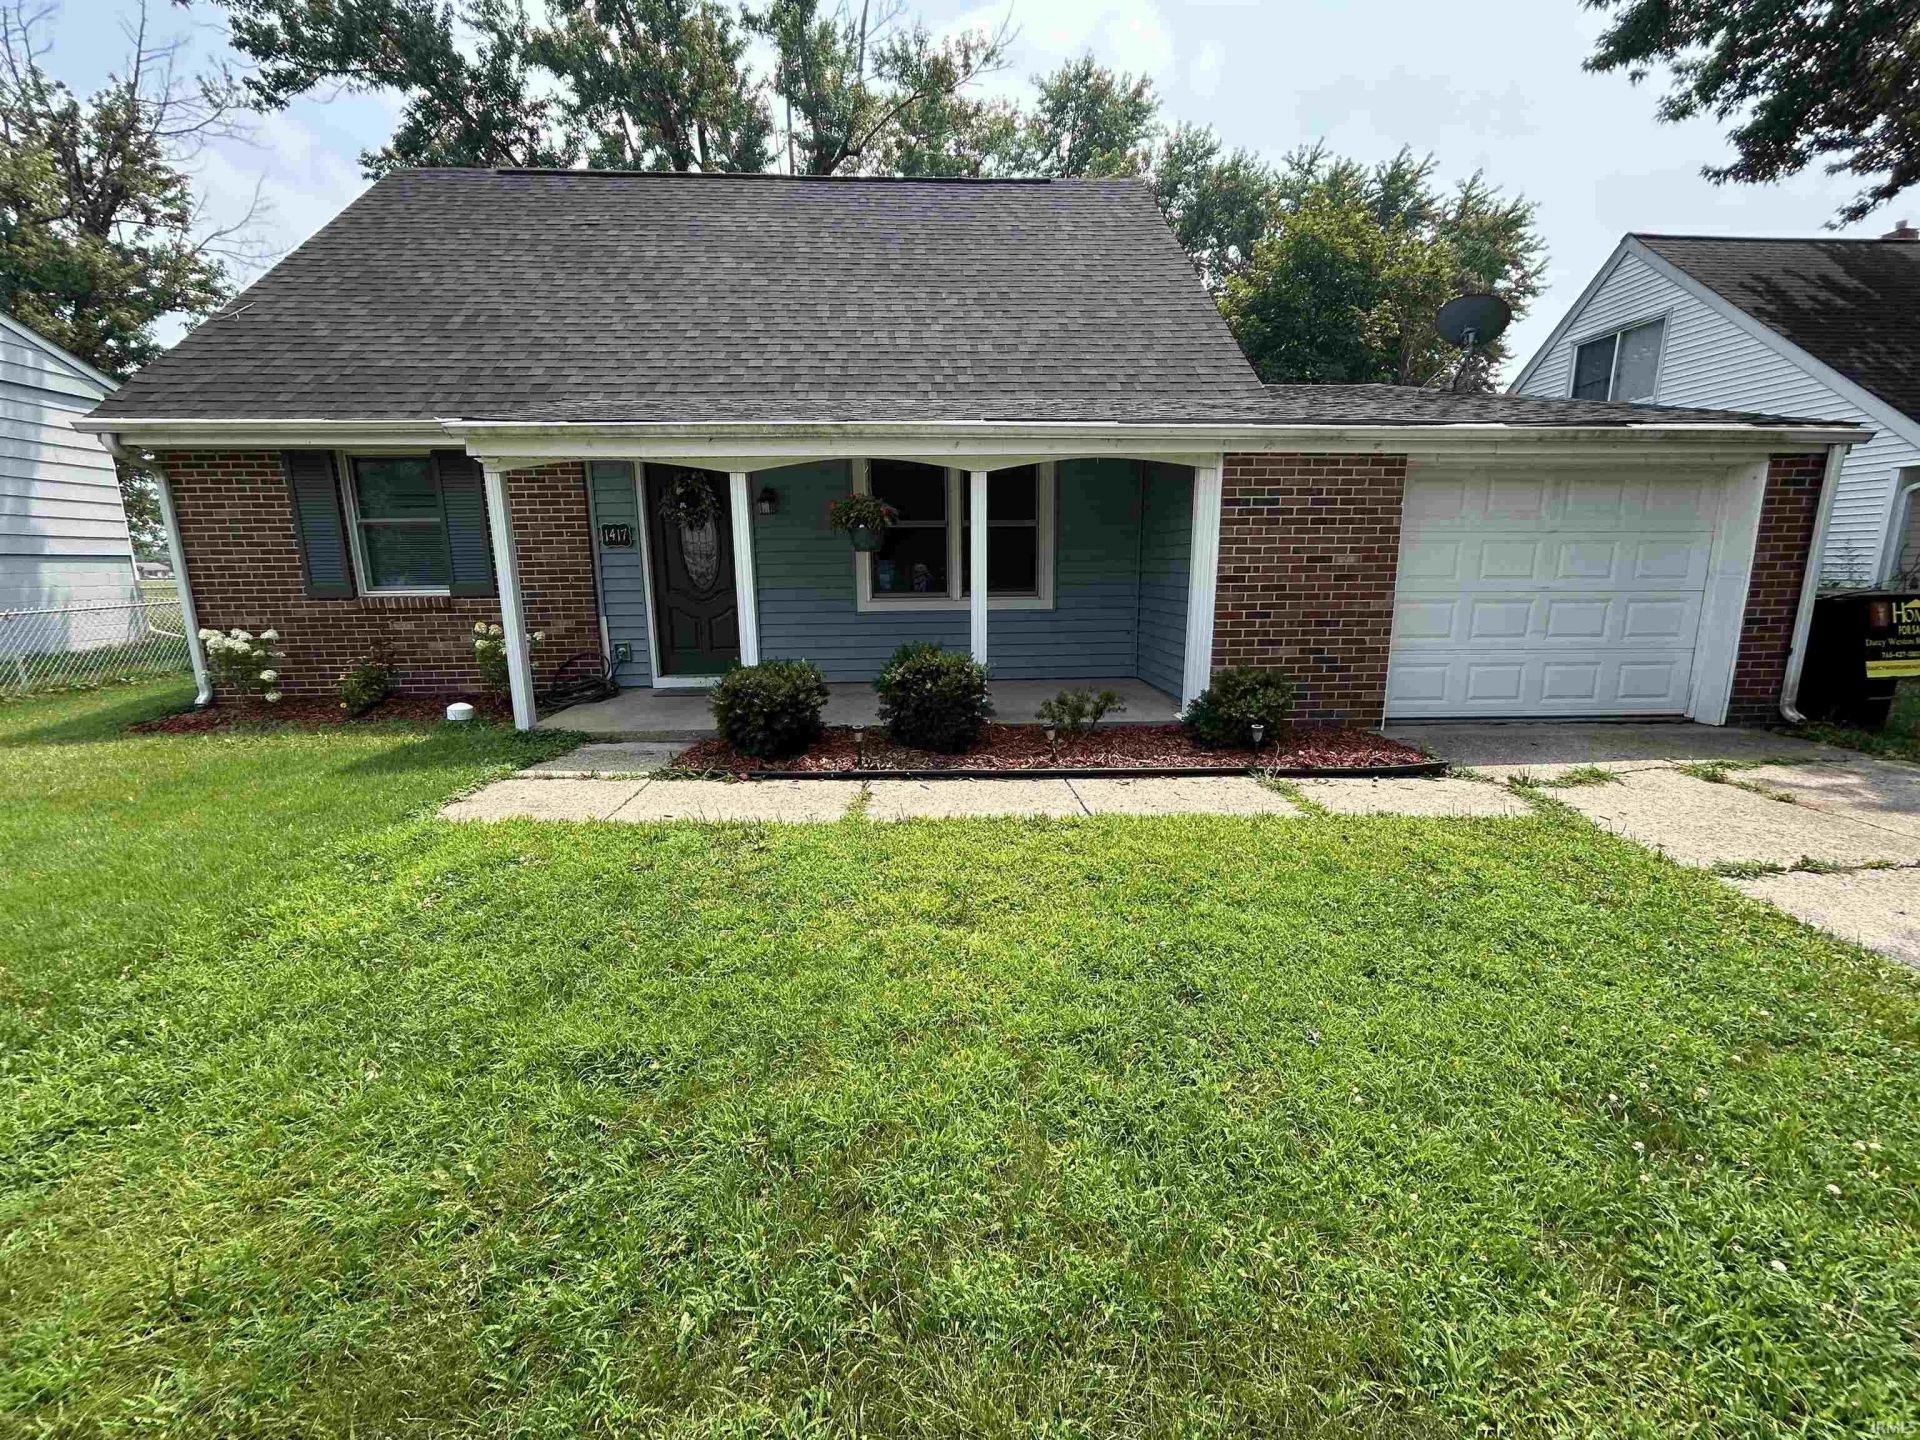
Traditional Cape Cod! Fantastic floor plan! Two spacious bedrooms upstairs with a full bath. Main floor bedroom with full bath across the hall. Den could be 4th bedroom, just needs a closet! Convenient laundry area with gas and electric available for the dryer. Formal living room, super spacious kitchen updated in 2020. Room to add an island. Additional space could be a family room, extended kitchen, formal dining etc. very versatile! Windows appear to be newer vinyl windows. Roof 6 years old. All flooring new in 2020. The wooden stairs exude character! Completely fenced in back yard, pergola for shade, newer shed and open greenery behind the home. The garage is a spacious one car with storage. There is an awesome front porch for the new owners to enjoy! Taxes reflect no exemptions. Once exemptions are filed the taxes will decrease.
Property Features
Property Type: Residential - Single Family
Basement: Slab, None
Cooling: Central Air, Wall AC
Days on Market: 1
Garage: 1 car attached
Heating: Gas, Conventional, Forced Air
Home Style: Cape Cod
Lot Size: 0.17 Acres
Roof Type: Asphalt, Shingle
Stories: 2.0
Taxes: $3,457
Year Built: 1968
Feature Descriptions
Above Grade Finished SQFT: 1960
Amenities: Attic Storage, Cable Available, Ceiling Fan(s), Closet(s) Walk-in, Countertops-Laminate, Deck Covered, Detector-Smoke, Disposal, Dryer Hook Up Gas/Elec, Eat-In Kitchen, Garage Door Opener, Landscaped, Porch Covered, Range/Oven Hook Up Elec, Stand Up Shower, Tub/Shower C
Exterior: Brick, Vinyl
Garage SQFT: 240
Location: City/Town/Suburb
Lot: Level, Partially Wooded
Lot Dimensions: .17
Number of Rooms: 7
Sale Inclusions: Dishwasher, Microwave, Refrigerator, Range-Electric, Water Heater Gas, Water Softener-Owned
Sewer: City
Total Finished SQFT: 1960
Water: City
Room Sizes
Bedroom 1: 11x11 Level - Main
Bedroom 2: 14x11 Level - Upper
Bedroom 3: 14x12 Level - Upper
Den: 13x8 Level - Main
Kitchen: 22x12 Level - Main
Living Room: 16x15 Level - Main
Laundry: 11x6 Level - Main
Local Schools
High School: Jefferson
Middle School: Sunnyside/Tecumseh
Elementary School: Earhart
School District: Lafayette
Listed By / Shown By
Listed By
Agency Name: Darcy Weston RE
Agent Name: Darcy Weston
Agency Phone: 765-427-0807
Shown By
Agent Name: Curtis Cunningham Real Estate Broker
Agent Phone: (765) 717-2407

IDX information is provided exclusively for consumers’ personal, non-commercial use and may not be used for any purpose other than to identify prospective properties consumers may be interested in purchasing. Data is deemed reliable but is not guaranteed accurate by the MLS
Estimate Your Payment
Estimated Payment
$ 1,409.88 per month $1,048.91 Principal & Interest $288.08 Property Tax $72.89 Homeowner's InsuranceChange Payment Information


Privacy Policy / DMCA Notice / ADA Accessibility


This site is hosted, designed and copyright
© 1994 - 2026 by
Delta Media Group, Inc. -- Patent Pending --