




BEDS4
BATHS2 full 1 partial
SQUARE FEET2,088
MLS#22115099
STATUSActive
PROPERTY TYPEResidential - Single Family
SUBDIVISIONBeech Creek
Property Description
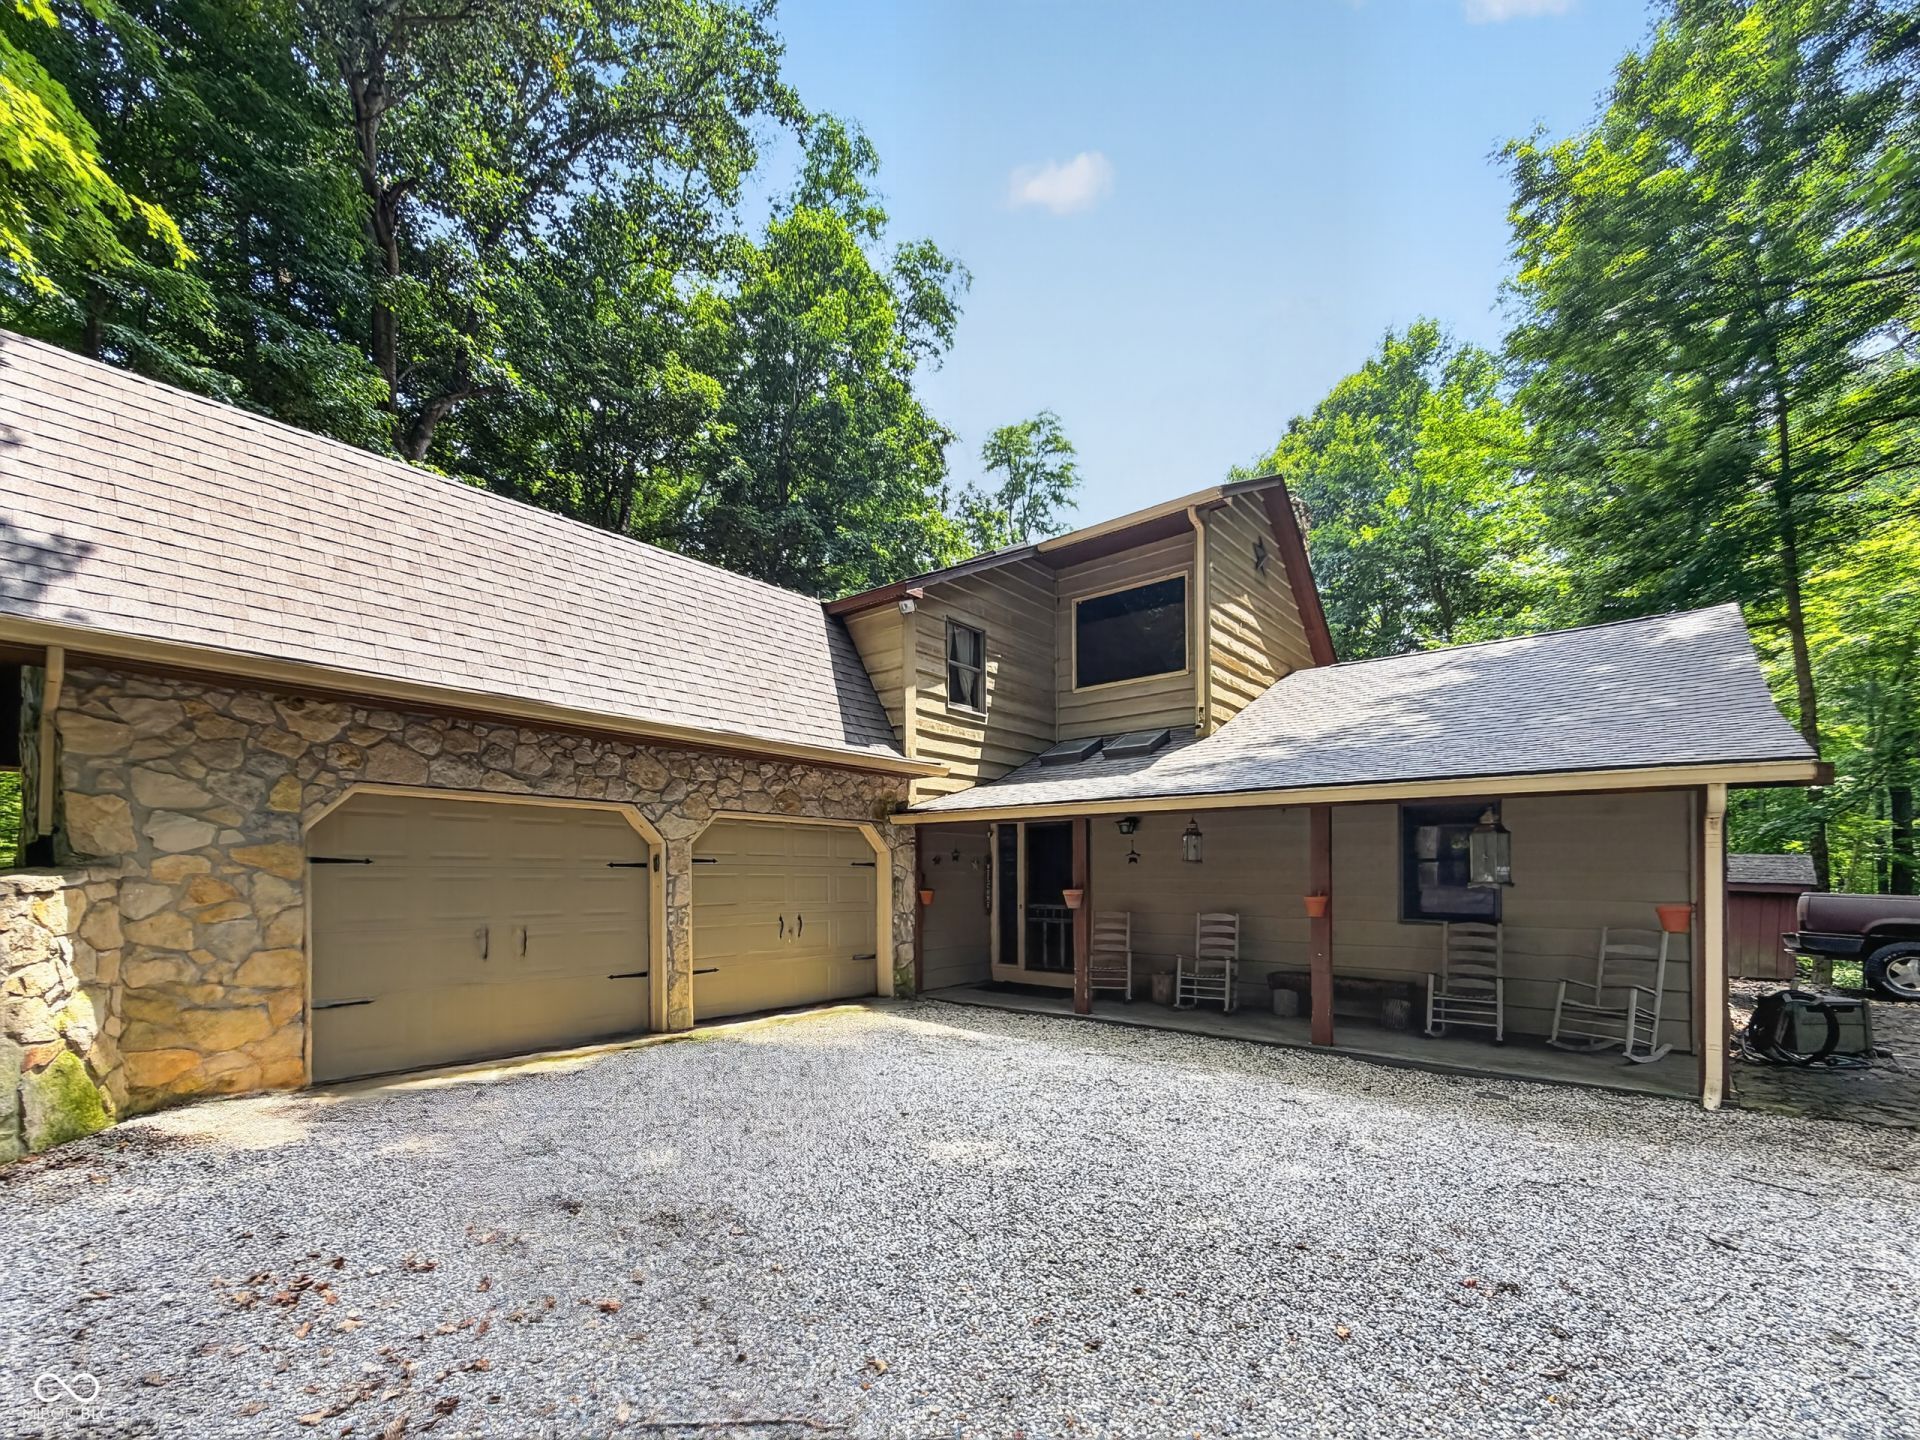
Welcome to 10170 N 725 W, a truly special 4-bedroom, 2.5-bath home situated on 2.5 beautiful wooded acres within the Charles A. Beard School District. A serene, winding driveway leads you to this peaceful setting surrounded by nature, wildlife, and frequent deer sightings. Inside, the open-concept main level features abundant natural light, beamed ceilings, numerous skylights, and a cozy step-down great room with a wood-burning fireplace. The wood stove is capable of heating the entire home, adding both warmth and charm. The main-level primary bedroom offers added convenience, while a large pantry and generous storage throughout provide plenty of space. The kitchen includes new appliances that will remain with the home, along with the washer and dryer. Upstairs, the unique loft area is perfect for movie nights and includes a new projector and surround-sound system that will also stay. Outside, enjoy the low-maintenance stone exterior, a covered front porch perfect for morning coffee, a back deck overlooking the wooded property, and an awesome fire pit area for relaxing or entertaining. With a new roof, new HVAC, and so many thoughtful features, this one-of-a-kind property is difficult to find and even harder to replace.
Property Features
Property Type: Residential - Single Family
Cooling: Central Air
Days on Market: 1
Fireplaces: 1
Garage: 2
Heating: Forced Air, Wood Stove, Propane
Home Style: Traditional
Lot Size: 2.51 Acres
Stories: 2.0
Taxes: $3,194
Year Built: 1990
Appliances
Dishwasher
Dryer
Electric Water Heater
Disposal
MicroHood
Microwave
Electric Oven
Refrigerator
Washer
Water Heater
Water Softener Rented
Feature Descriptions
Bath: 1(Full-Main), 1(Full-Upper), 1(Half-Main)
Eating Area: Breakfast Room
Exterior: Cedar, Stone
Fireplace: Free Standing, Wood Burning
Foundation: Concrete Perimeter
Garage/Parking Infromation: Finished Garage
InteriorFeatures: Pantry
Lot Dimensions: 0
Total Rooms: 9
Water: Private
Room Sizes
Kitchen: 12x11
Breakfast Room: 11x10
Bedroom 2: 17x11
Bedroom 3: 11x10
Bedroom 4: 14x10
Primary Bedroom: 13x13
Loft: 13x9
Great Room: 20x16
Laundry: 10x9
Listed By / Shown By
Listed By
Agency Name: Turnkey Realty of Indiana LLC
Agency Phone: 317-318-9525
Shown By
Agent Name: Curtis Cunningham Real Estate Broker
Agent Phone: (765) 717-2407

Estimate Your Payment
Estimated Payment
$ 2,173.99 per month $1,783.86 Principal & Interest $266.17 Property Tax $123.96 Homeowner's InsuranceChange Payment Information


Member Participants (and their affiliated licensees, if applicable) shall indicate on their websites that IDX information is provided exclusively for consumers’ personal non-commercial use, that it may not be used for any purpose other than to identify prospective properties consumers may be interested in purchasing, that the data is deemed reliable but is not guaranteed by MLS GRID, and that the use of the MLS GRID Data may be subject to an end user license agreement prescribed by the Member Participant’s applicable MLS if any and as amended from time to time. MLS GRID may, at its discretion, require use of other disclaimers as necessary to protect Member Participant, and/or their MLS from liability.
Based on information submitted to the MLS GRID. All data is obtained from various sources and may not have been verified by broker or MLS GRID. Supplied Open House Information is subject to change without notice. All information should be independently reviewed and verified for accuracy. Properties may or may not be listed by the office/agent presenting the information.
Privacy Policy / DMCA Notice / ADA Accessibility


This site is hosted, designed and copyright
© 1994 - 2026 by
Delta Media Group, Inc. -- Patent Pending --