


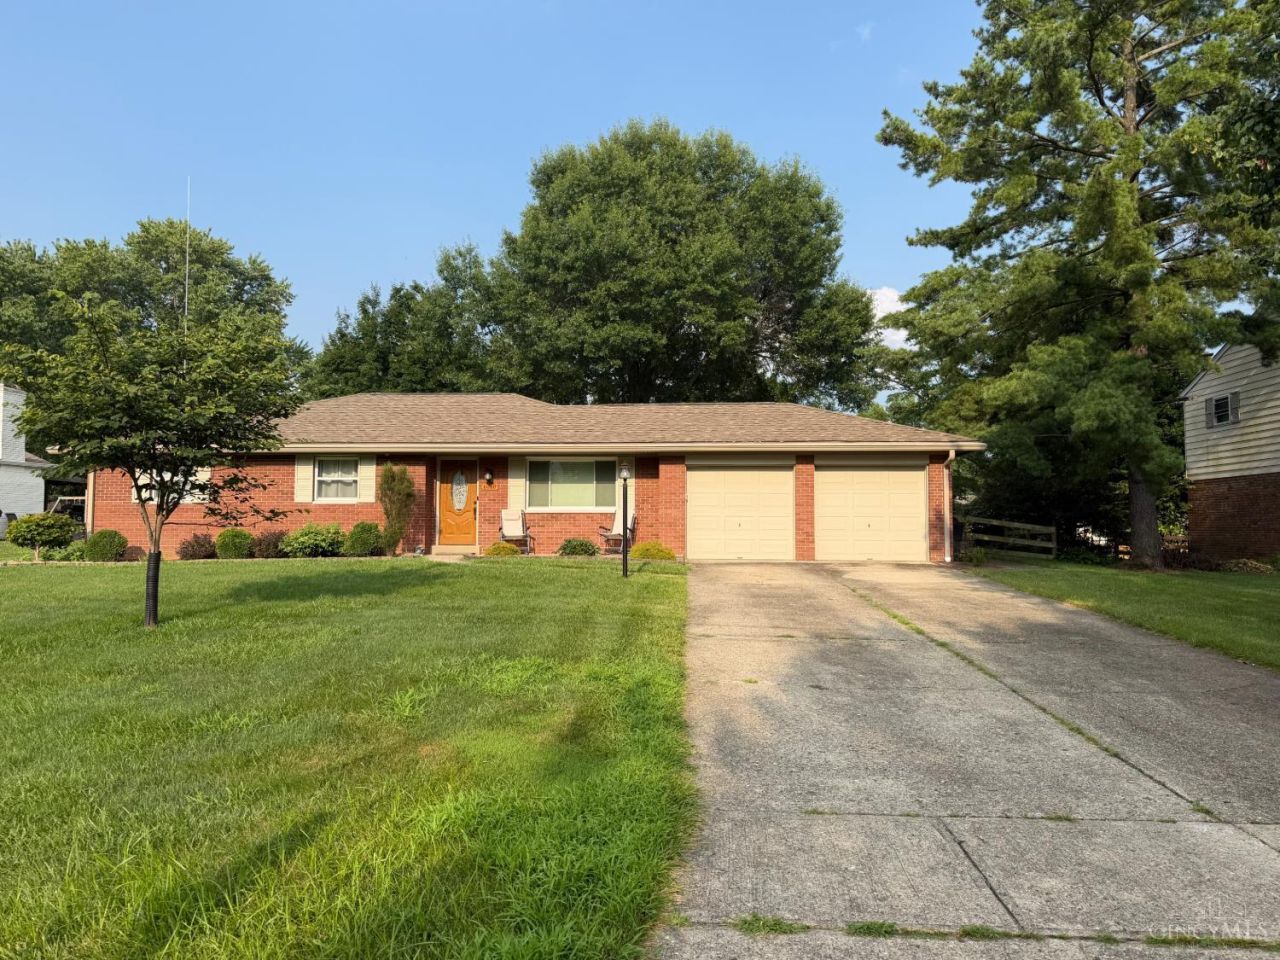


BEDS3
BATHS2 full 1 partial
SQUARE FEET1,357
MLS#1887371
STATUSActive
PROPERTY TYPEResidential - Single Family
SCHOOLNorthwest
Property Description
Pride of ownership shines throughout this beautifully maintained 3-bedroom 3-bathroom home. The stunning fully remodeled kitchen serves as the centerpiece of the home, complimented by an exceptional backyard oasis that is ideal for entertaining. The basement has been waterproofed and includes partially finished spaces offering endless possibilities for customization. A pool, spacious layout, and thoughtful updates make this home outstanding!
Property Features
Property Type: Residential - Single Family
Basement: Full
Basement: Yes
Cooling: Central Air
Days on Market: 1
Garage: 2
Heating: Forced Air, Gas
Home Style: Ranch
Lot Size: 0.35 Acres
Roof Type: Shingle
Stories: 2.0
Taxes: $3,152
Year Built: 1968
Amenities
Patio
Feature Descriptions
Basement Fatures: Part Finished, Fireplace
Buildings: Shed
Exterior: Brick
Fencing: Wood
Foundation: Poured
Garage/Carport: Garage Attached
Gas: At Street
Kitchen: Eat-In, Island
Lot Dimensions: 0
Parcel #: 550-0201-0119-00
Parking: Driveway
Primary Bathroom: Tub w/Shower
Primary Bedroom: Bath Adjoins
Rooms Total: 11
Sewer: Public Sewer
SQFT Basement: 1357
Swimming Pool: Yes
Swimming Pool: Above Ground
Tax Abatement: No
Water: Public
Water Heater: Gas
Window Features: Double Hung, Double Pane
Room Sizes
Primary Bedroom: 14 X 12 Level - 1
Bedroom 2: 10 X 12 Level - 1
Bedroom 3: 10 X 11 Level - 1
Living Room: 17 X 13 Level - 1
Local Schools
School District: Northwest
Listed By / Shown By
Listed By
Agency Name: Comey & Shepherd
Shown By
Agent Name: Curtis Cunningham Real Estate Broker
Agent Phone: (765) 717-2407

Estimate Your Payment
Estimated Payment
$ 1,721.59 per month $1,364.13 Principal & Interest $262.67 Property Tax $94.79 Homeowner's InsuranceChange Payment Information


Privacy Policy / DMCA Notice / ADA Accessibility


This site is hosted, designed and copyright
© 1994 - 2026 by
Delta Media Group, Inc. -- Patent Pending --