




BEDS4
BATHS2 full
SQUARE FEET1,826
MLS#202629031
STATUSActive
PROPERTY TYPEResidential - Single Family
SCHOOLMitchell Community Schools
Property Description
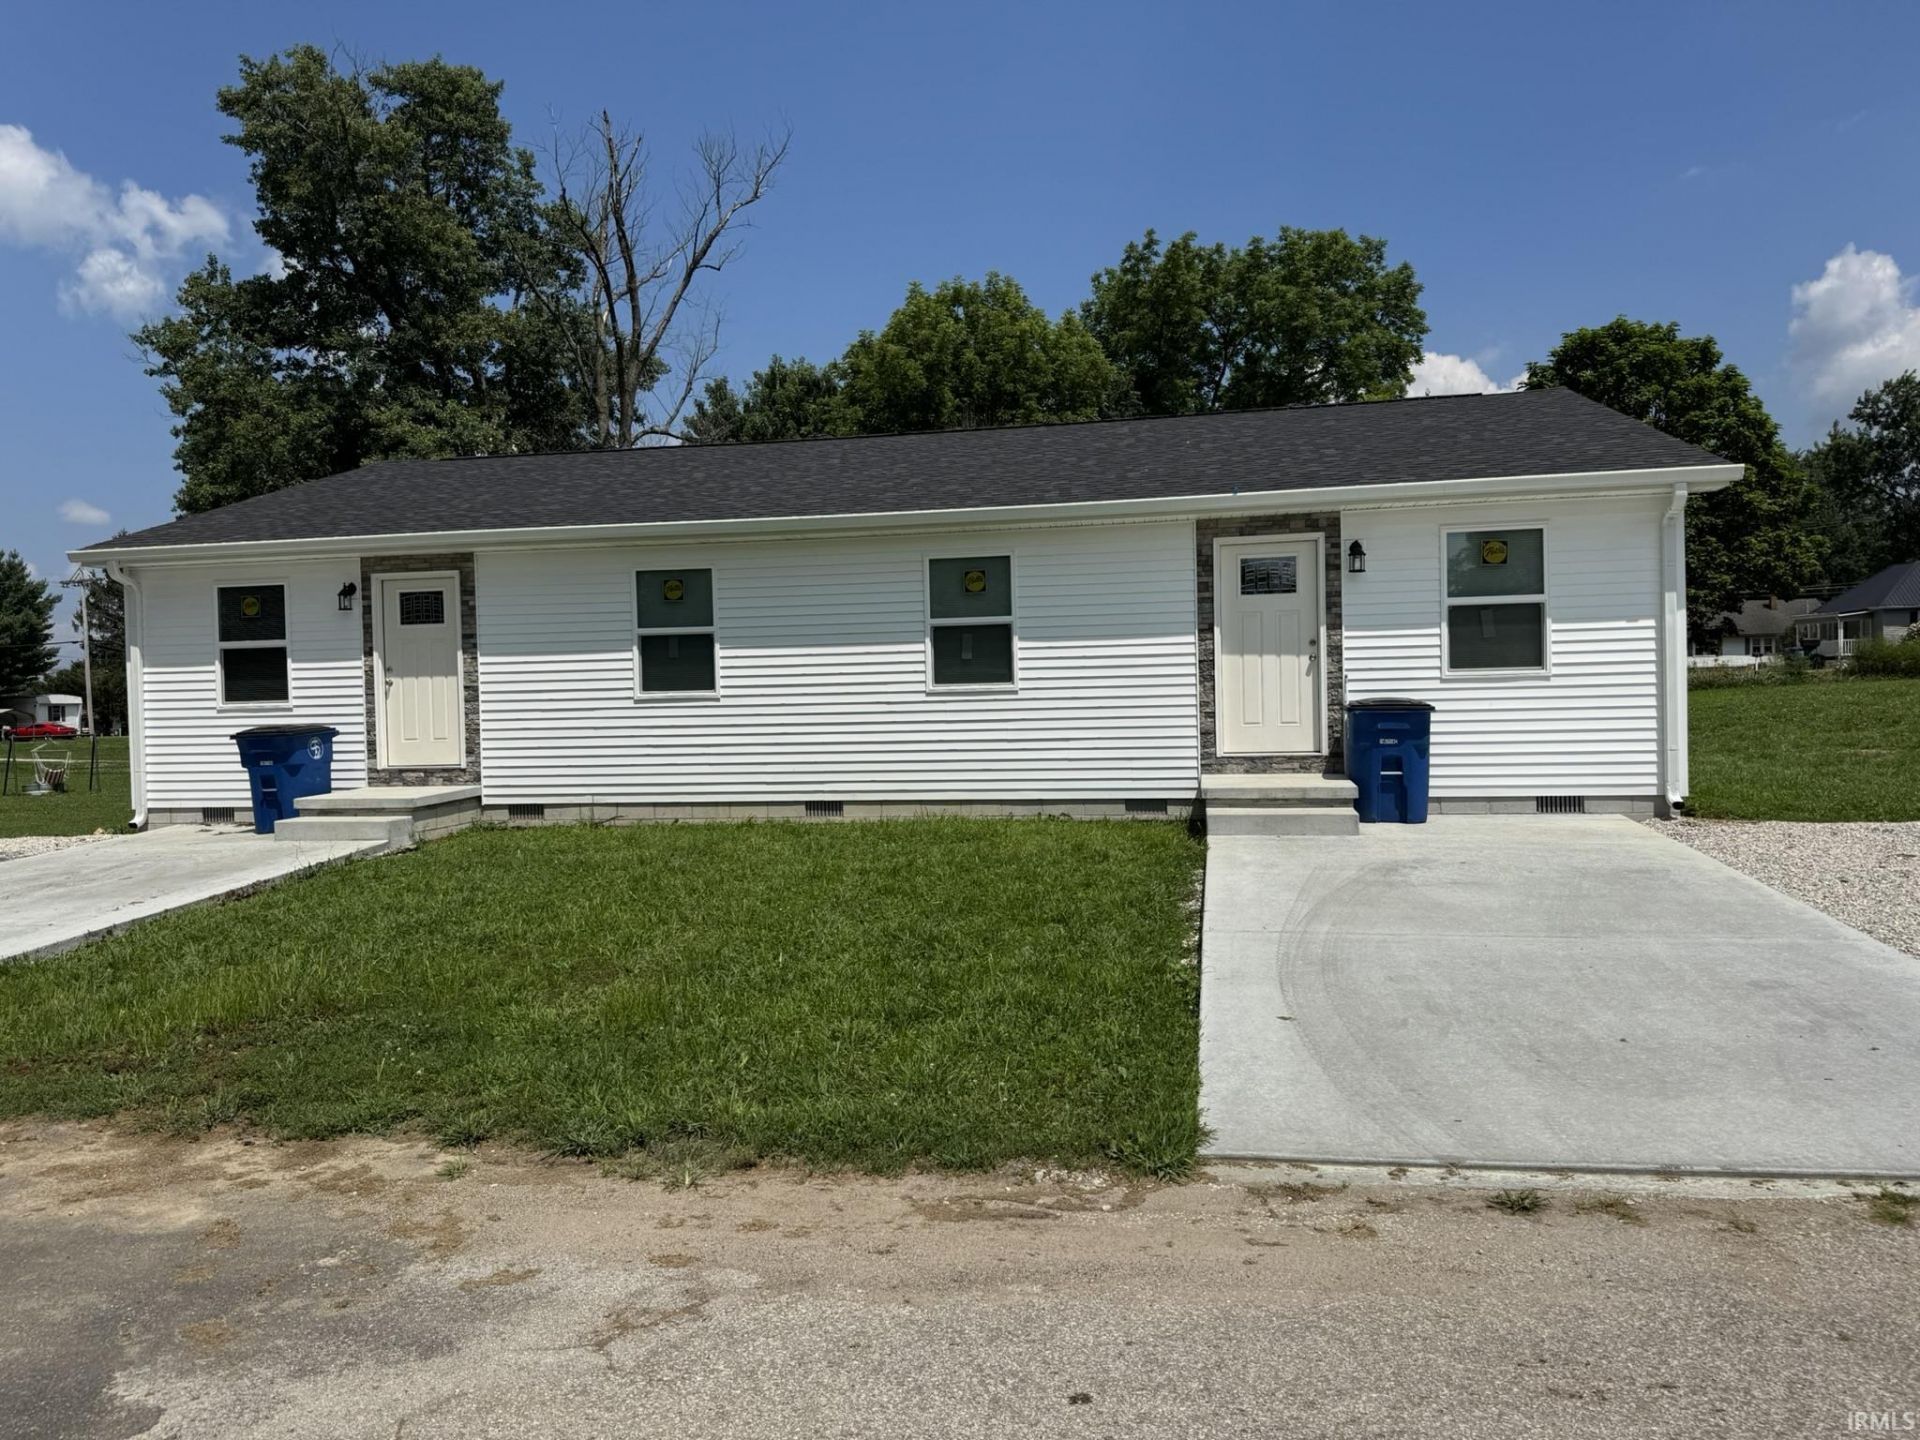
Discover the comfort and convenience of brand-new construction in this thoughtfully designed duplex. Each unit features two bedrooms, one full bathroom, and durable laminate flooring throughout?offering easy maintenance and a cleaner, allergen-conscious living environment. The spacious kitchens are beautifully appointed with granite countertops and a full suite of stainless steel appliances, while dedicated washer and electric dryer hookups add everyday convenience. Each residence also includes two off-street parking spaces?one on poured concrete and one on gravel?providing ample parking for residents and guests.
Property Features
Property Type: Residential - Single Family
Basement: Crawl
Cooling: Central Air
Heating: Electric, Forced Air
Home Style: Duplex
Lot Size: 0.37 Acres
Stories: 1.0
Taxes: $384
Year Built: 2026
Feature Descriptions
Above Grade Finished SQFT: 1826
Amenities: Countertops-Solid Surf, Detector-Smoke, Dryer Hook Up Electric, Eat-In Kitchen, Range/Oven Hook Up Elec, Split Br Floor Plan, Tub/Shower Combination, Main Floor Laundry, Washer Hook-Up
Exterior: Vinyl
Location: City/Town/Suburb
Lot: Corner, 0-2.9999
Lot Dimensions: IRR
Number of Rooms: 8
Sale Inclusions: Dishwasher, Microwave, Refrigerator, Range-Electric, Water Heater Electric, Window Treatment-Blinds
Sewer: Public
Total Finished SQFT: 1826
Water: Public
Room Sizes
Bedroom 1: 11x13 Level - Main
Bedroom 2: 11x12 Level - Main
Bedroom 3: 11x13 Level - Main
Bedroom 4: 11x12 Level - Main
Family Room: 18x13 Level - Main
Kitchen: 16x13 Level - Main
Living Room: 18x13 Level - Main
Laundry: 6x6 Level - Main
Local Schools
High School: Mitchell
Middle School: Mitchell
Elementary School: Burris/Hatfield
School District: Mitchell Community Schools
Listed By / Shown By
Listed By
Agency Name: Millican Realty
Agency Contact: Cell: 812-219-2873
Agent Name: Alan Pemberton
Shown By
Agent Name: Curtis Cunningham Real Estate Broker
Agent Phone: (765) 717-2407

IDX information is provided exclusively for consumers’ personal, non-commercial use and may not be used for any purpose other than to identify prospective properties consumers may be interested in purchasing. Data is deemed reliable but is not guaranteed accurate by the MLS
Estimate Your Payment
Estimated Payment
$ 1,490.92 per month $1,364.13 Principal & Interest $32.00 Property Tax $94.79 Homeowner's InsuranceChange Payment Information


Privacy Policy / DMCA Notice / ADA Accessibility


This site is hosted, designed and copyright
© 1994 - 2026 by
Delta Media Group, Inc. -- Patent Pending --