




BEDS4
BATHS3 full 1 partial
SQUARE FEET2,410
MLS#26020628
STATUSActive
PROPERTY TYPEResidential - Single Family
SUBDIVISIONStratton by the Sound
Property Description
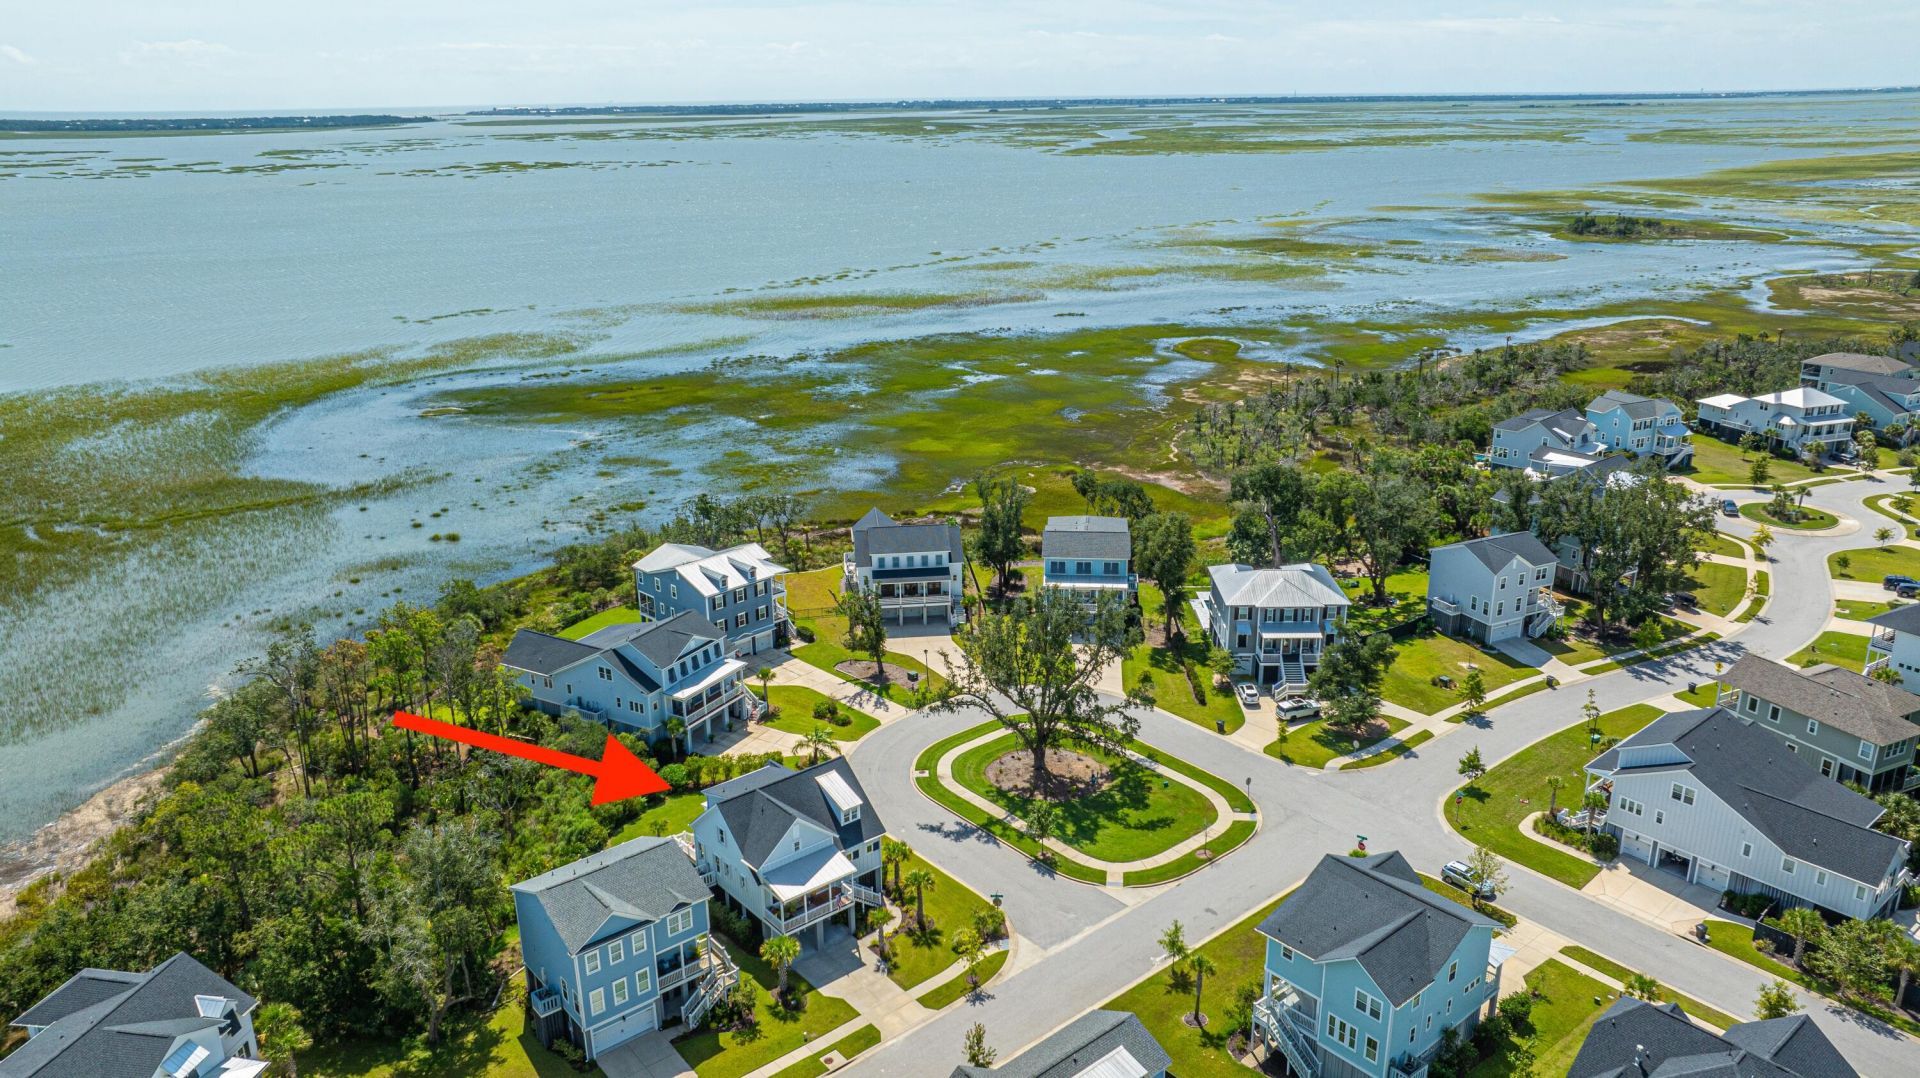
Take in the sea breezes and Incredible views of the Copahee Sound from this four bedroom home in Mt Pleasant. Built in 2020, this home was the model home for the builder, Ashton Woods and boasts upgrades in the kitchen, baths and trim package. The primary bedroom is downstairs and features a large bath and huge closet. Upstairs are three more bedrooms and two full baths. Whole house generator. The front porch is wide and deep and the back of the home features a screened porch, deck and generous backyard with room for a pool. Stratton by the Sound is a community on Copahee Sound with approximately 140 homes with a pool, clubhouse and playground.
Property Features
Property Type: Residential - Single Family
Fireplaces: 1
Garage: 2
Heating: Forced Air, Natural Gas
Home Style: Traditional
Lot Size: 0.2 Acres
Roof Type: Architectural
Stories: 2.0
Year Built: 2020
Amenities
Ceiling - Smooth
High Ceilings
Kitchen Island
Walk-In Closet(s)
Eat-in Kitchen
Entrance Foyer
Living/Dining Combo
Pantry
Lawn Irrigation
Rain Gutters
Lighting
Feature Descriptions
Building Area Total: 2410
Community Features: Park, Pool, Trash
Exterior: Cement Siding
Fireplace Features: Gas Log, Great Room, One
Fireplace Y/N: Yes
Flooring: Carpet, Ceramic Tile, Wood
GarageY/N: Yes
HeatingY/N: 1
Laundry: Washer Hookup, Laundry Room
Lot Dimensions: 0.20 acre(s)
Lot Features: 0 - .5 Acre, Corner Lot, Marshview
Other Structures: No
Parking Features: 2 Car Garage, Garage Door Opener
Patio And Porch: Deck, Porch - Full Front, Screened
Security Features: Security System
Sewer: Public Sewer
Utilities: Dominion Energy, Mt. P. W/S Comm
Water: Public
Window Features: Window Treatments
Local Schools
High School: Wando
Middle School: Cario
Elementary School: Laurel Hill
Listed By / Shown By
Listed By
Agency Name: Carolina One Real Estate
Agency Contact: 843-779-8660
Shown By
Agent Name: Curtis Cunningham Real Estate Broker
Agent Phone: (765) 717-2407

Estimate Your Payment
Estimated Payment
$ 5,386.79 per month $5,036.79 Principal & Interest $0.00 Property Tax (data not provided by mls) $350.00 Homeowner's InsuranceChange Payment Information


Privacy Policy / DMCA Notice / ADA Accessibility


This site is hosted, designed and copyright
© 1994 - 2026 by
Delta Media Group, Inc. -- Patent Pending --