




BEDS2
BATHS1 full 1 partial
SQUARE FEET1,298
MLS#202629039
STATUSActive
PROPERTY TYPEResidential - Townhouse
SUBDIVISIONChadwick
SCHOOLFort Wayne Community
Property Description
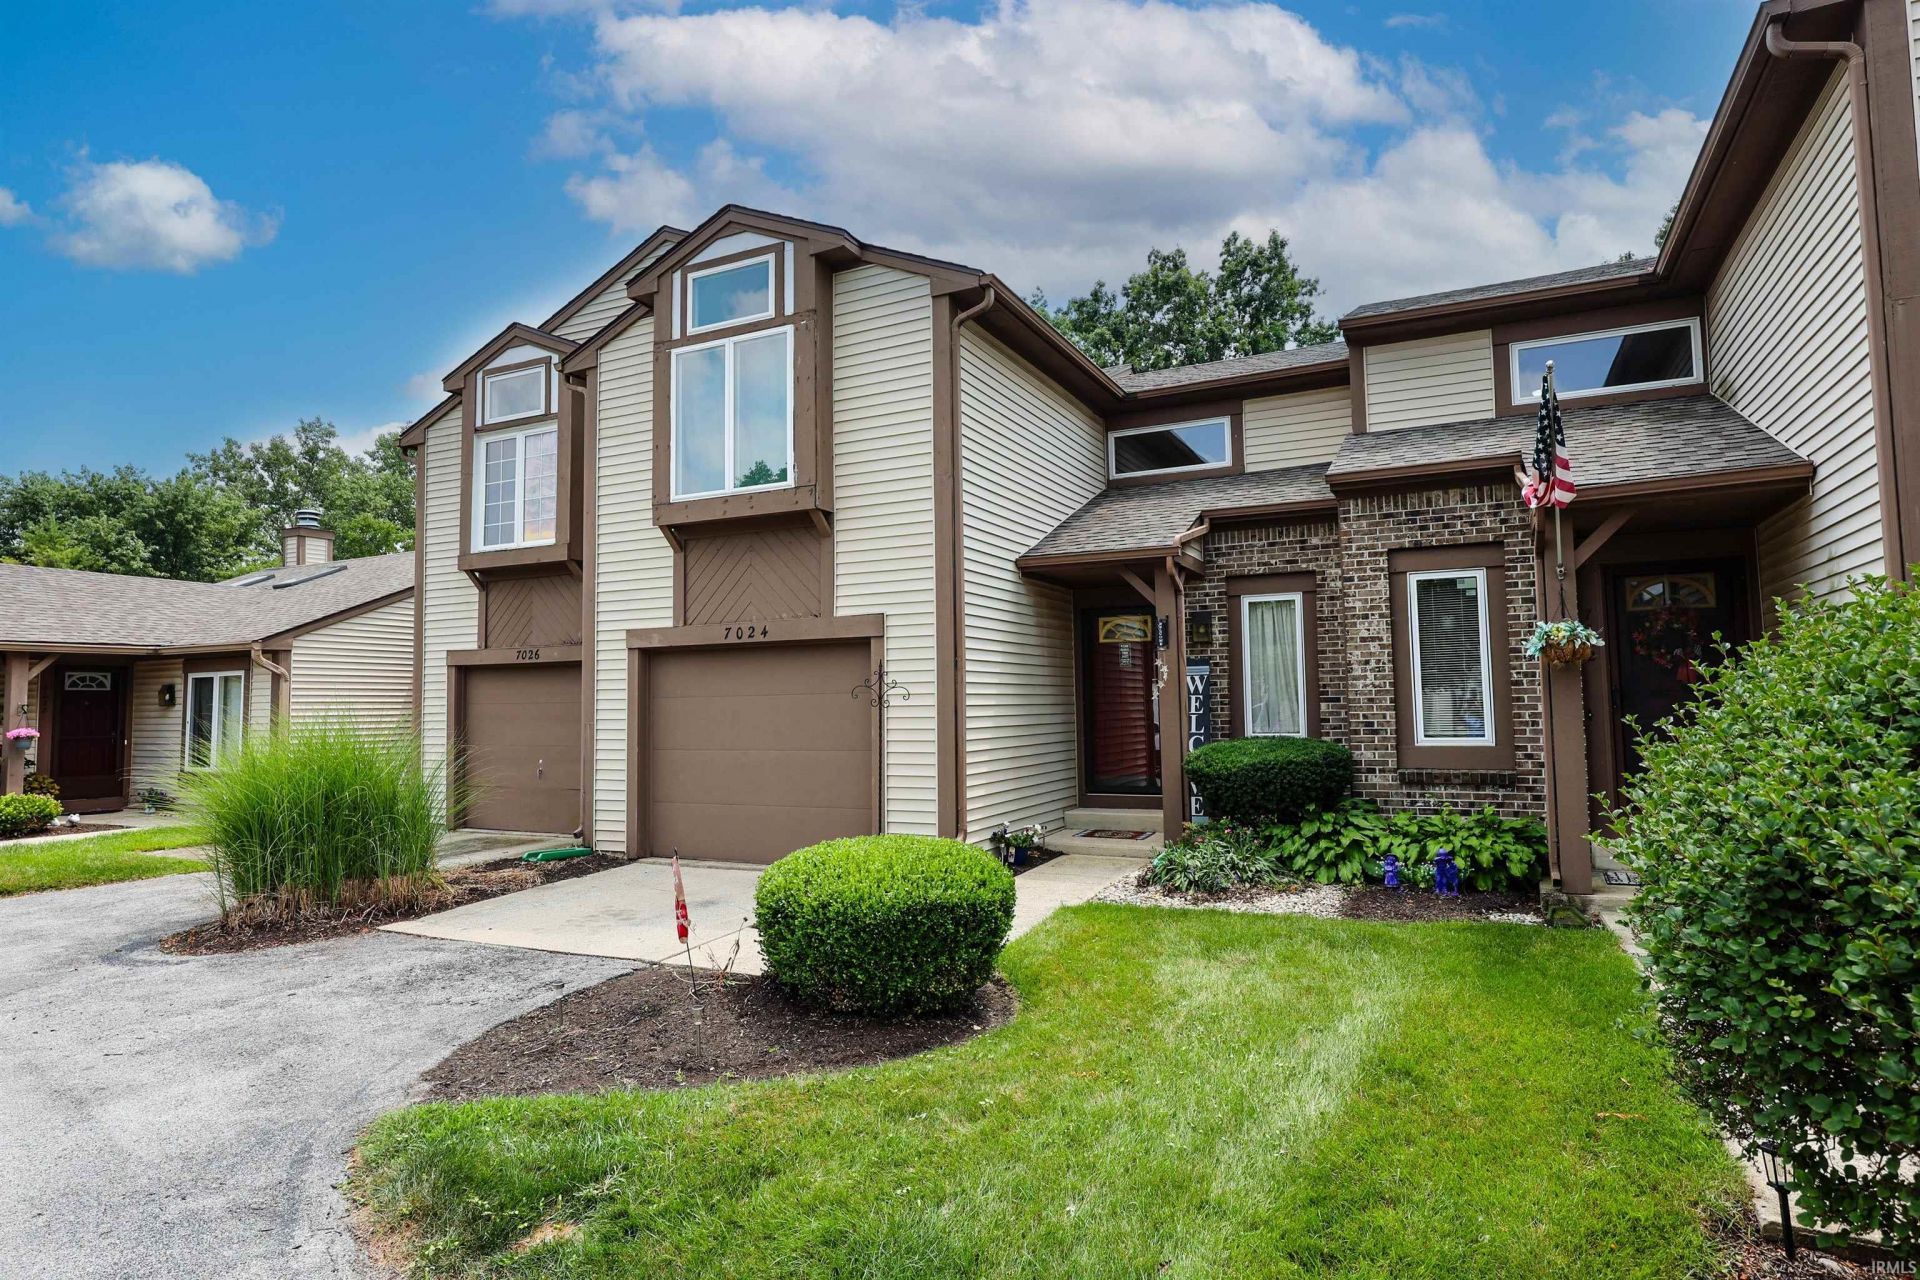
Welcome home to easy, low-maintenance living in the desirable Chadwick community on Fort Wayne's northeast side! Tucked away at the very back of the addition, this beautifully updated condo offers a peaceful setting, private patio/deck, and an inviting interior filled with style and comfort. The spacious floor plan features soaring cathedral ceilings, a cozy fireplace, skylight, and a large loft offering flexible space for a home office, guest area, or second living room. Updates include fresh flooring and carpet throughout, updated paint, modern light fixtures, newer toilets, garage door, A/C, and water heater?both installed in 2023. The updated tile bathroom is an impressive retreat with a Bluetooth-enabled exhaust fan and an oversized color-changing mirror. All appliances remain, including the refrigerator, dishwasher, microwave, and range/oven. Enjoy a truly convenient lifestyle with the condo association handling lawn care, snow removal, sidewalks, windows, and exterior maintenance. Residents also enjoy access to the association tennis court. Conveniently located near shopping, grocery stores, the YMCA, hospitals, schools, and I-69/I-469 access, this move-in-ready condo is one you won't want to miss!
Property Features
Property Type: Residential - Townhouse
Basement: Slab
Cooling: Central Air
Days on Market: 1
Fireplaces: 1
Garage: 1 car attached
Heating: Gas, Forced Air
Home Style: Traditional
Stories: 2.0
Taxes: $1,886
Year Built: 1989
Feature Descriptions
Above Grade Finished SQFT: 1298
Amenities: Cable Ready, Ceiling-Cathedral, Court-Tennis, Deck Open, Eat-In Kitchen, Near Walking Trail, Patio Open, Skylight(s), Main Floor Laundry
Common Amenities: Tennis Courts
Exterior: Wood
Fireplace: Living/Great Rm
Garage SQFT: 260
HOA Fees($): $610/ Quarterly
Lot: Level
Number of Rooms: 5
Sale Inclusions: Dishwasher, Microwave, Refrigerator, Range-Electric, Water Heater Gas
Sewer: City
Total Finished SQFT: 1298
Water: City
Room Sizes
Bedroom 1: 14x13 Level - Upper
Bedroom 2: 11x10 Level - Upper
Kitchen: 11x10 Level - Main
Living Room: 20x13 Level - Main
Loft: 13x10 Level - Upper
Laundry: 5x3 Level - Main
Local Schools
High School: Northrop
Middle School: Jefferson
Elementary School: St. Joseph Central
School District: Fort Wayne Community
Listed By / Shown By
Listed By
Agency Name: Wyatt Group Realtors
Agent Name: Michelle Wyatt
Agency Phone: 260-341-9897
Shown By
Agent Name: Curtis Cunningham Real Estate Broker
Agent Phone: (765) 717-2407

IDX information is provided exclusively for consumers’ personal, non-commercial use and may not be used for any purpose other than to identify prospective properties consumers may be interested in purchasing. Data is deemed reliable but is not guaranteed accurate by the MLS
Estimate Your Payment
Estimated Payment
$ 1,099.85 per month $881.44 Principal & Interest $157.17 Property Tax $61.25 Homeowner's InsuranceChange Payment Information


Privacy Policy / DMCA Notice / ADA Accessibility


This site is hosted, designed and copyright
© 1994 - 2026 by
Delta Media Group, Inc. -- Patent Pending --