


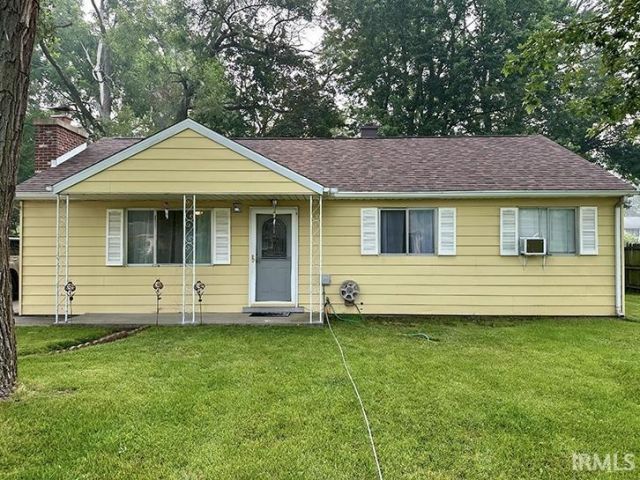


BEDS3
BATHS1 full
SQUARE FEET960
MLS#202629057
STATUSActive
PROPERTY TYPEResidential - Single Family
SCHOOLConcord Community Schools
Property Description
Discover the potential of this 3-bedroom, 1-bath home located in the desirable Concord School District! Situated on a spacious 0.34-acre lot, this property offers a side driveway, a newer roof. With a little TLC, this home could be transformed into a wonderful primary residence or investment opportunity. Conveniently located near schools, shopping, and everyday amenities. Property is being sold As Is.
Property Features
Property Type: Residential - Single Family
Cooling: Window
Days on Market: 1
Fireplaces: 1
Heating: Forced Air
Lot Size: 0.34 Acres
Roof Type: Shingle
Stories: 1.0
Taxes: $3,301
Year Built: 1960
Feature Descriptions
Above Grade Finished SQFT: 960
Amenities: Attic Storage, Ceiling Fan(s), Dryer Hook Up Gas
Exterior: Vinyl
Fireplace: Wood Burning
Lot: Level
Lot Dimensions: 85X175
Number of Rooms: 6
Sale Inclusions: Microwave, Refrigerator, Washer, Dryer-Gas, Range-Gas, Water Heater Gas
Sewer: Septic
Total Finished SQFT: 960
Water: Well
Room Sizes
Bedroom 1: 12x12 Level - Main
Bedroom 2: 11x9 Level - Main
Bedroom 3: 10x9 Level - Main
Kitchen: 15x12 Level - Main
Living Room: 20x13 Level - Main
Local Schools
High School: Concord
Middle School: Concord
Elementary School: South Side
School District: Concord Community Schools
Listed By / Shown By
Listed By
Agency Name: St. Joseph Realty Group
Agency Contact: Cell: 574-520-2560
Agent Name: Carmen Ramirez Montenegro
Shown By
Agent Name: Curtis Cunningham Real Estate Broker
Agent Phone: (765) 717-2407

IDX information is provided exclusively for consumers’ personal, non-commercial use and may not be used for any purpose other than to identify prospective properties consumers may be interested in purchasing. Data is deemed reliable but is not guaranteed accurate by the MLS
Estimate Your Payment
Estimated Payment
$ 1,037.76 per month $713.13 Principal & Interest $275.08 Property Tax $49.55 Homeowner's InsuranceChange Payment Information


Privacy Policy / DMCA Notice / ADA Accessibility


This site is hosted, designed and copyright
© 1994 - 2026 by
Delta Media Group, Inc. -- Patent Pending --