




BEDS3
BATHS2 full
SQUARE FEET1,305
MLS#202629058
STATUSActive
PROPERTY TYPEResidential - Single Family
SUBDIVISIONGreen Springs Valley
SCHOOLWarrick County School Corp.
Property Description
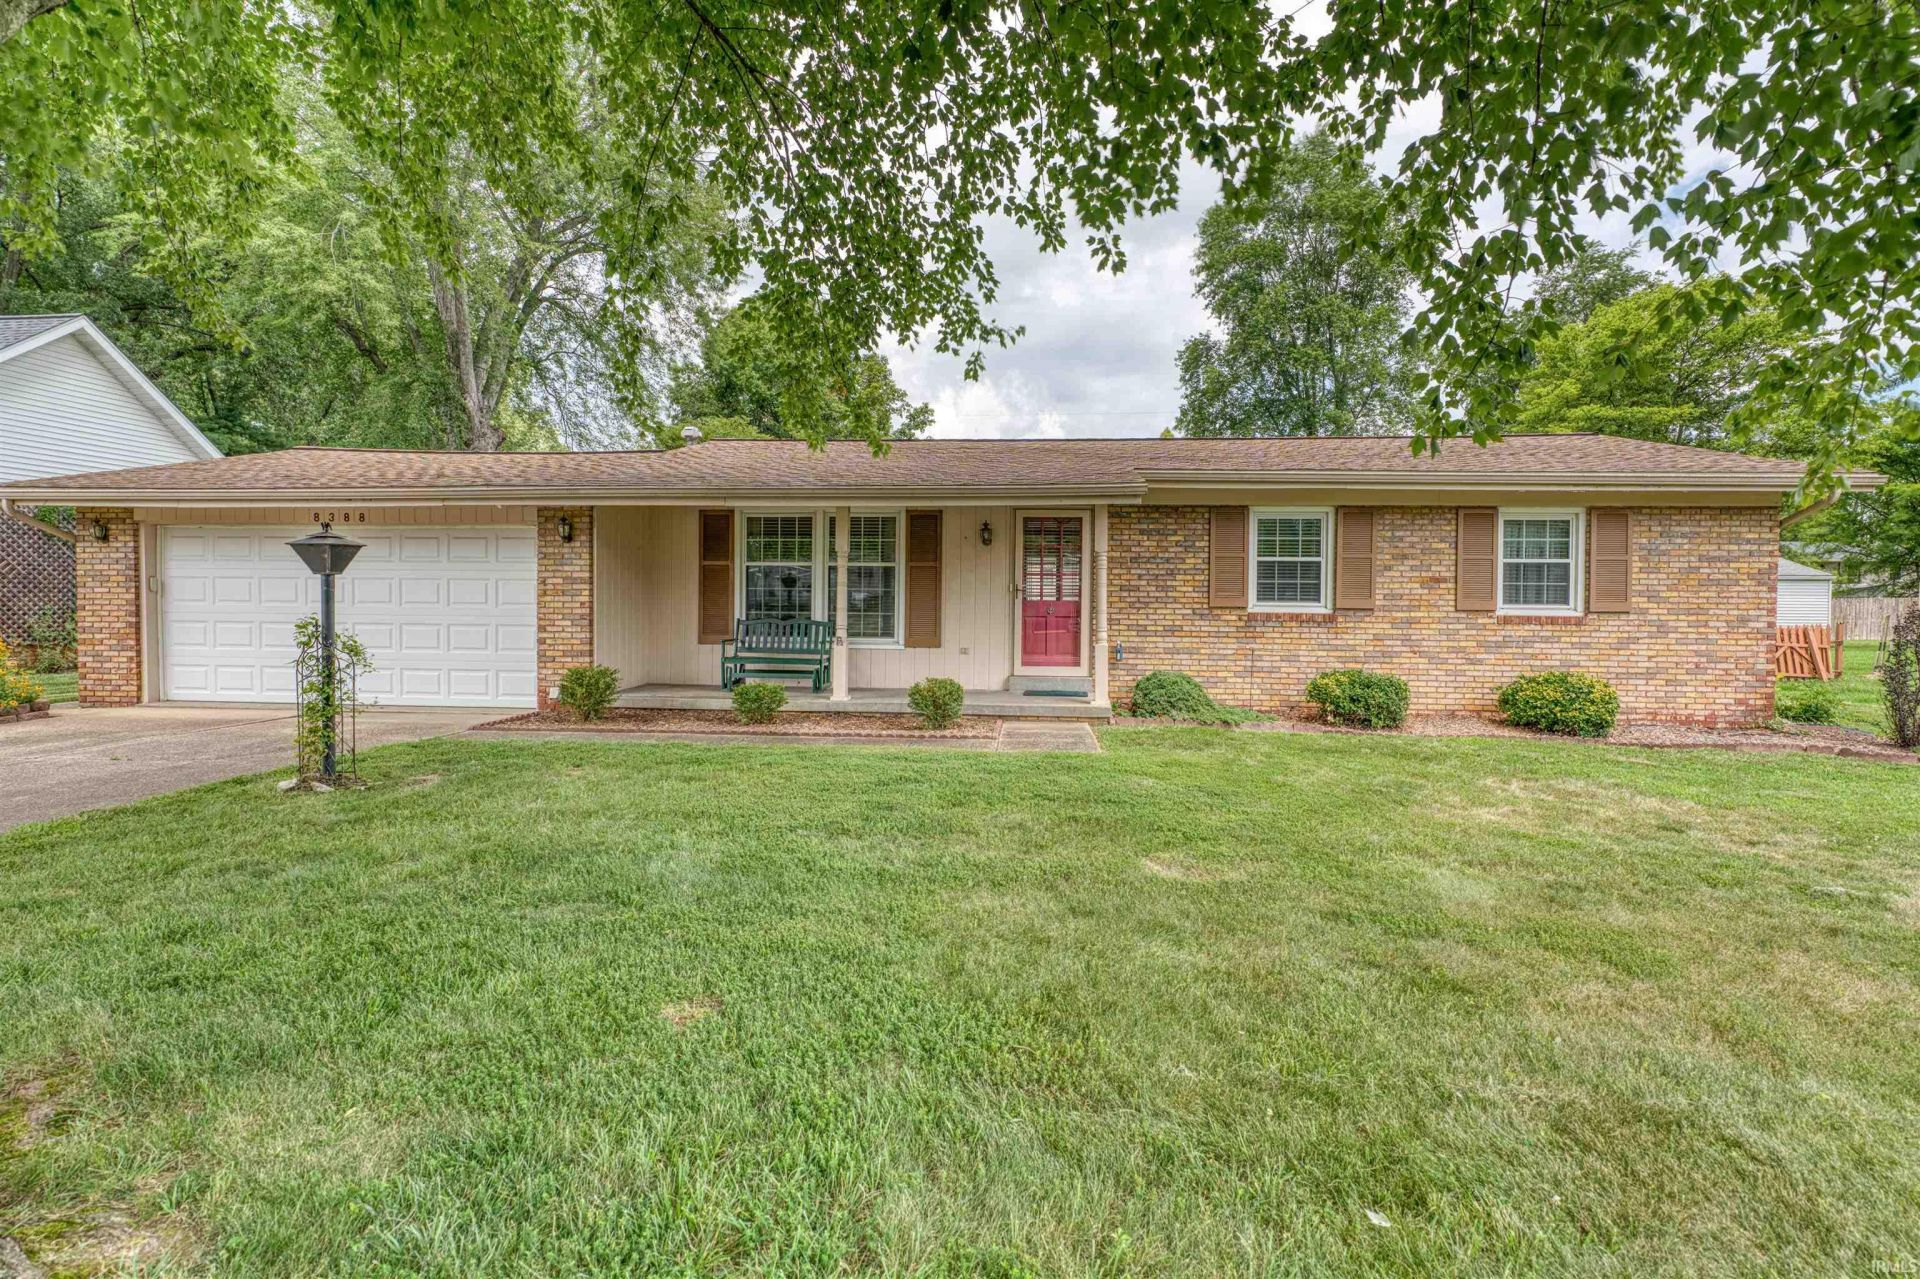
Discover this charming all-brick ranch home in Newburgh, featuring three bedrooms and two bathrooms. Nestled on a spacious lot adorned with mature trees, this property boasts impressive curb appeal and a lovely backyard perfect for relaxation. Inside, the generous living room showcases beautiful hardwood flooring. The eat-in kitchen is both functional and inviting, equipped with ample cabinetry and a roomy dining area that opens to the expansive backyard. The owner's suite includes an ensuite bathroom with a shower and a sizable closet. Two additional bedrooms share a full hall bathroom, complete with a tub/shower combo, built-in linen cabinet, and a vanity. There is room for a stackable washer and dryer to be put in the hall bathroom for added convenience. The 2-car garage features a service door and pull-down attic storage for added storage. With its wonderful backyard, this home offers an ideal outdoor retreat. Enjoy the benefits of a prime location with easy access to shopping, dining, and major employers. Sellers are offering a $390 AHS warranty for buyer's peace of mind.
Property Features
Property Type: Residential - Single Family
Basement: Crawl
Cooling: Central Air
Days on Market: 1
Garage: 2 car attached
Heating: Gas
Home Style: Ranch
Lot Size: 0.32 Acres
Stories: 1.0
Taxes: $1,097
Year Built: 1969
Feature Descriptions
Above Grade Finished SQFT: 1305
Amenities: 1st Bdrm En Suite, Attic Pull Down Stairs, Detector-Smoke, Disposal, Eat-In Kitchen, Garage Door Opener, Home Warranty Included, Landscaped, Patio Open, Porch Covered, Stand Up Shower, Tub/Shower Combination
Exterior: Brick
Garage SQFT: 525
Lot: Level
Lot Dimensions: 0
Number of Rooms: 5
Sale Inclusions: Dishwasher, Washer, Window Treatments, Range-Electric, Water Heater Gas, Water Softener-Owned, Window Treatment-Blinds
Sewer: City
Total Finished SQFT: 1305
Water: City
Room Sizes
Bedroom 1: 13x11 Level - Main
Bedroom 2: 11x10 Level - Main
Bedroom 3: 10x10 Level - Main
Kitchen: 23x13 Level - Main
Living Room: 19x14 Level - Main
Local Schools
High School: Castle
Middle School: Castle South
Elementary School: Newburgh
School District: Warrick County School Corp.
Listed By / Shown By
Listed By
Agency Name: ERA FIRST ADVANTAGE REALTY, INC
Agency Contact: Office: 812-858-2400
Agent Name: Kathy Borkowski
Shown By
Agent Name: Curtis Cunningham Real Estate Broker
Agent Phone: (765) 717-2407

IDX information is provided exclusively for consumers’ personal, non-commercial use and may not be used for any purpose other than to identify prospective properties consumers may be interested in purchasing. Data is deemed reliable but is not guaranteed accurate by the MLS
Estimate Your Payment
Estimated Payment
$ 1,078.55 per month $922.99 Principal & Interest $91.42 Property Tax $64.14 Homeowner's InsuranceChange Payment Information


Privacy Policy / DMCA Notice / ADA Accessibility


This site is hosted, designed and copyright
© 1994 - 2026 by
Delta Media Group, Inc. -- Patent Pending --