




BEDS4
BATHS2 full 1 partial
SQUARE FEET2,996
MLS#202611144
STATUSActive
PROPERTY TYPEResidential - Single Family
SUBDIVISIONHavenwood Meadows
SCHOOLEvansville-Vanderburgh School Corp.
Property Description
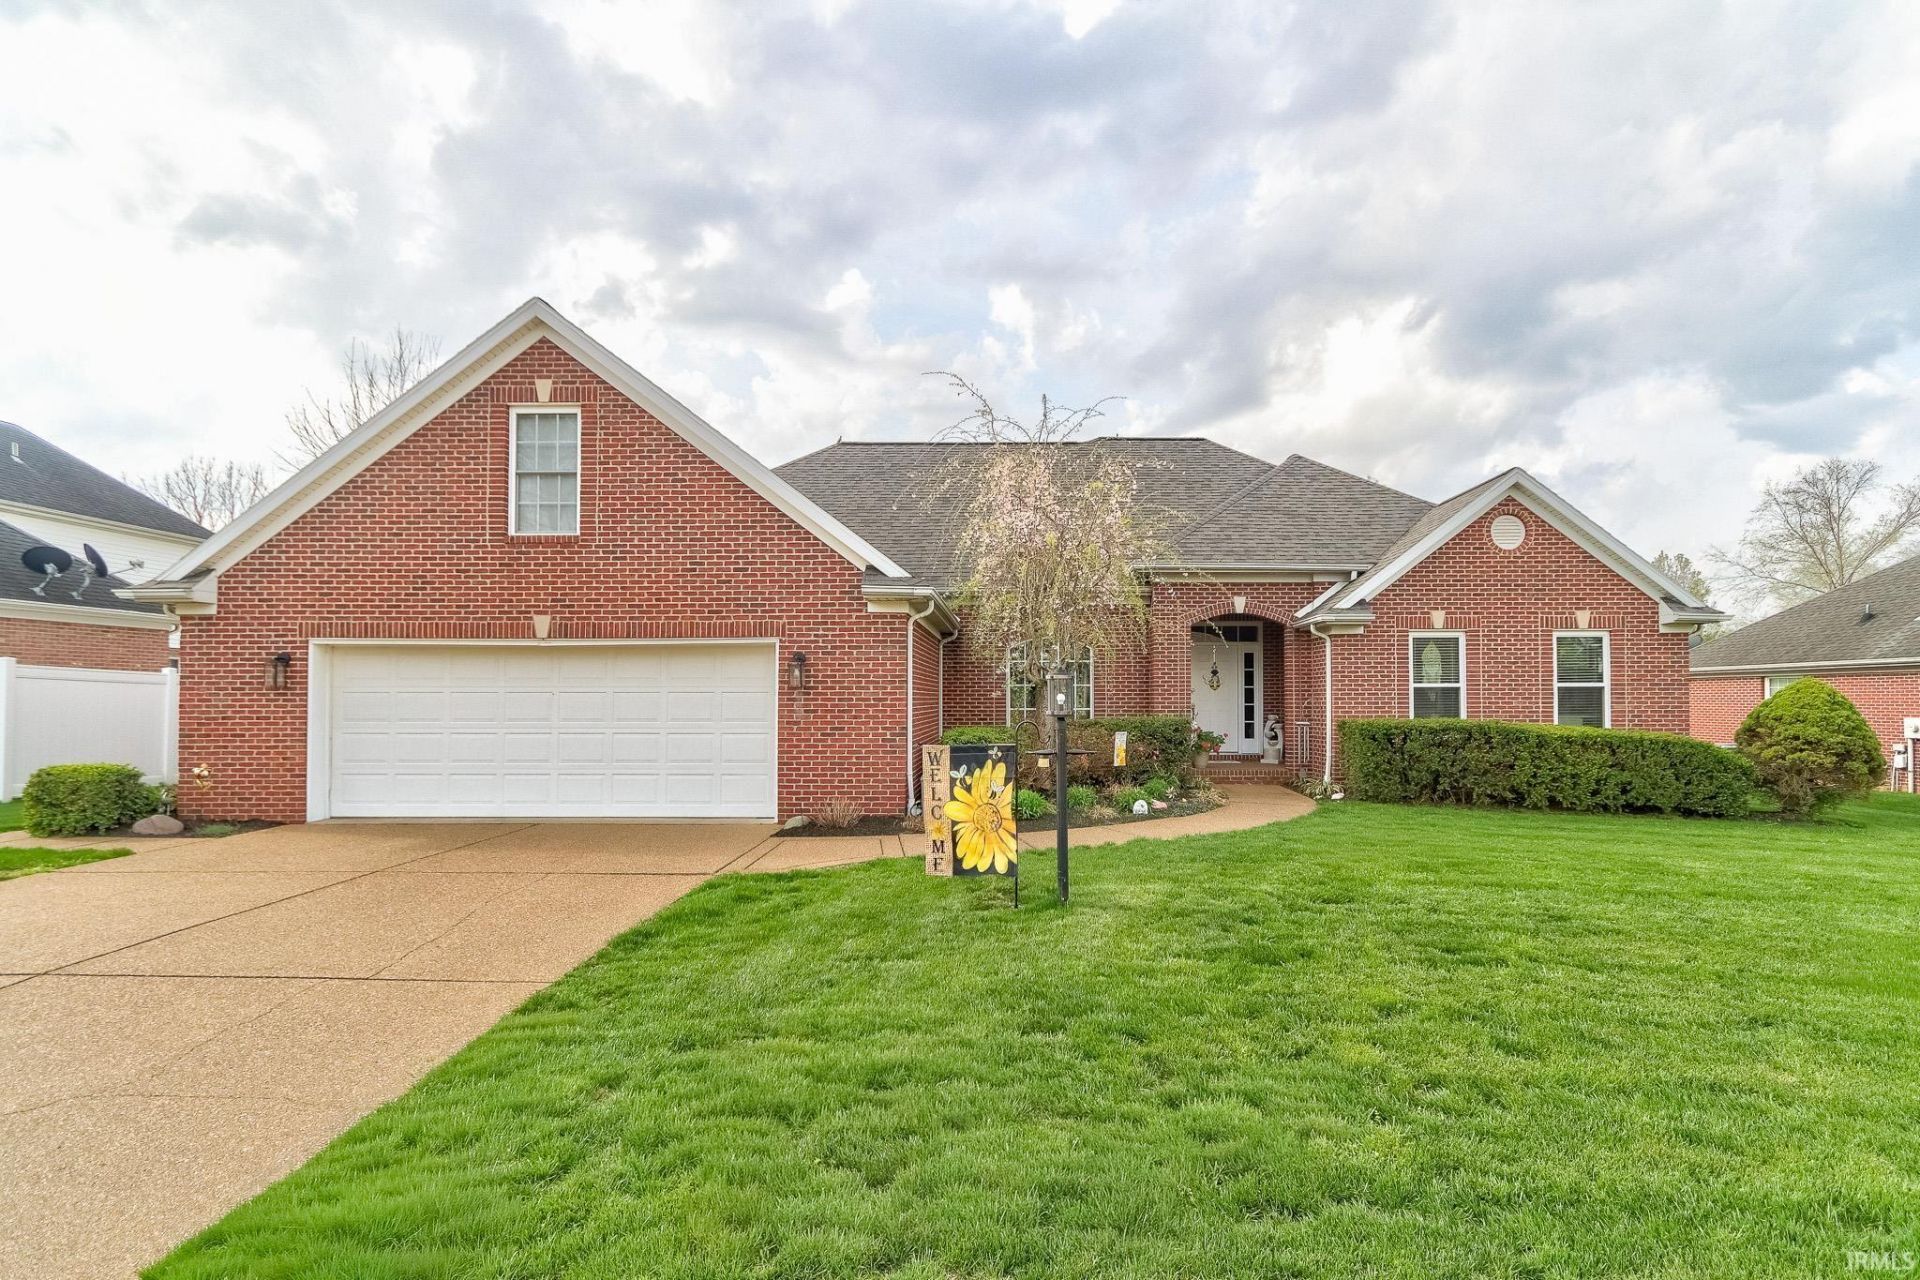
Step inside this 4-bedroom, 2.5-bath contemporary traditional home that blends space, style, and comfort in a peaceful neighborhood on Evansville's North Side. A welcoming foyer leads to a formal dining room with tray ceilings, then flows into the open-concept living room with a gas fireplace and abundant natural light. The eat-in kitchen is a standout, featuring new stainless steel appliances, a center island, new countertops, and a bright, airy layout that connects back to the dining room. Upstairs, a second living room offers even more room to spread out. The large primary suite includes a massive walk-in closet with built-ins and a spa-like ensuite with a soaking tub and separate shower, while three additional bedrooms share a full bath. The main floor also includes a laundry room and convenient half bath. Outside, enjoy a fenced-in yard with garden beds, a landscaped lawn, and patio. With a 2.5-car garage, attic storage, and recent updates from a new roof (2022) to HVAC (2022), flooring (2023), fresh paint (2022 & 2025), and windows (2025), this home is move-in ready with plenty of space for everyone.
Property Features
Property Type: Residential - Single Family
Basement: Crawl
Cooling: Central Air
Days on Market: 59
Fireplaces: 1
Garage: 2.5 car attached
Heating: Forced Air
Home Style: Contemporary, Traditional
Lot Size: 0.25 Acres
Stories: 1.5
Taxes: $3,061
Year Built: 2004
Feature Descriptions
Above Grade Finished SQFT: 2996
Amenities: Attic Storage, Built-In Bookcase, Ceiling-9+, Ceiling-Tray, Ceiling Fan(s), Closet(s) Walk-in, Countertops-Solid Surf, Crown Molding, Eat-In Kitchen, Foyer Entry, Garden Tub, Jet Tub, Kitchen Island, Landscaped, Patio Open, Porch Covered, Split Br Floor Plan, Twin Sink Va
Exterior: Brick
Fireplace: Living/Great Rm, Gas Starter
Garage SQFT: 650
HOA Fees($): $72/ Annually
Lot: Level, 10-14.999
Lot Dimensions: 92X120
Number of Rooms: 8
Sewer: Public
Total Finished SQFT: 2996
Water: Public
Room Sizes
Bedroom 1: 19x13 Level - Main
Bedroom 2: 14x12 Level - Main
Bedroom 3: 12x11 Level - Main
Bedroom 4: 14x14 Level - Main
Dining Room: 14x12 Level - Main
Family Room: 25x14 Level - Upper
Kitchen: 19x14 Level - Main
Living Room: 20x16 Level - Main
Laundry: 9x8 Level - Main
Local Schools
High School: North
Middle School: North
Elementary School: McCutchanville
School District: Evansville-Vanderburgh School Corp.
Listed By / Shown By
Listed By
Agency Name: Dauby Real Estate
Agency Contact: Cell: 812-777-4611
Agent Name: Trae Dauby
Shown By
Agent Name: Curtis Cunningham Real Estate Broker
Agent Phone: (765) 717-2407

IDX information is provided exclusively for consumers’ personal, non-commercial use and may not be used for any purpose other than to identify prospective properties consumers may be interested in purchasing. Data is deemed reliable but is not guaranteed accurate by the MLS
Estimate Your Payment
Estimated Payment
$ 2,095.57 per month $1,720.90 Principal & Interest $255.08 Property Tax $119.58 Homeowner's InsuranceChange Payment Information


Privacy Policy / DMCA Notice / ADA Accessibility


This site is hosted, designed and copyright
© 1994 - 2026 by
Delta Media Group, Inc. -- Patent Pending --